Culpeper & Central Virginia
Foundation installation.
Slab. Crawlspace. Basement. Built in-house by Battlefield, with the whole project in view.
Find your foundationBuilt for what comes next
The right foundation for your home.
Battlefield installs the three main residential foundation types in-house: slab-on-grade, crawlspace and basement foundations. From a garage slab to the foundation for an entire home, we connect the work below ground with the structure above it.
Site conditions and the building design come first. We review access, elevations, soil information and water management alongside the plans so the foundation fits the property.
01 / Foundation systems
Slab-on-grade foundations
A concrete foundation at ground level for homes, additions and garages. We bring site preparation, the specified base, moisture-control layers, reinforcement and concrete placement into one installation sequence.
The slab layout, elevations, openings and finish are coordinated with the building plans before concrete is placed.
02 / Foundation systems
Crawlspace foundations
A raised foundation with space beneath the main floor. We install footings and foundation walls, with access, drainage and moisture-control details planned around the site and the selected crawlspace system.
Support locations, wall openings and the transition to the floor structure follow the project design.
03 / Foundation systems
Basement foundations
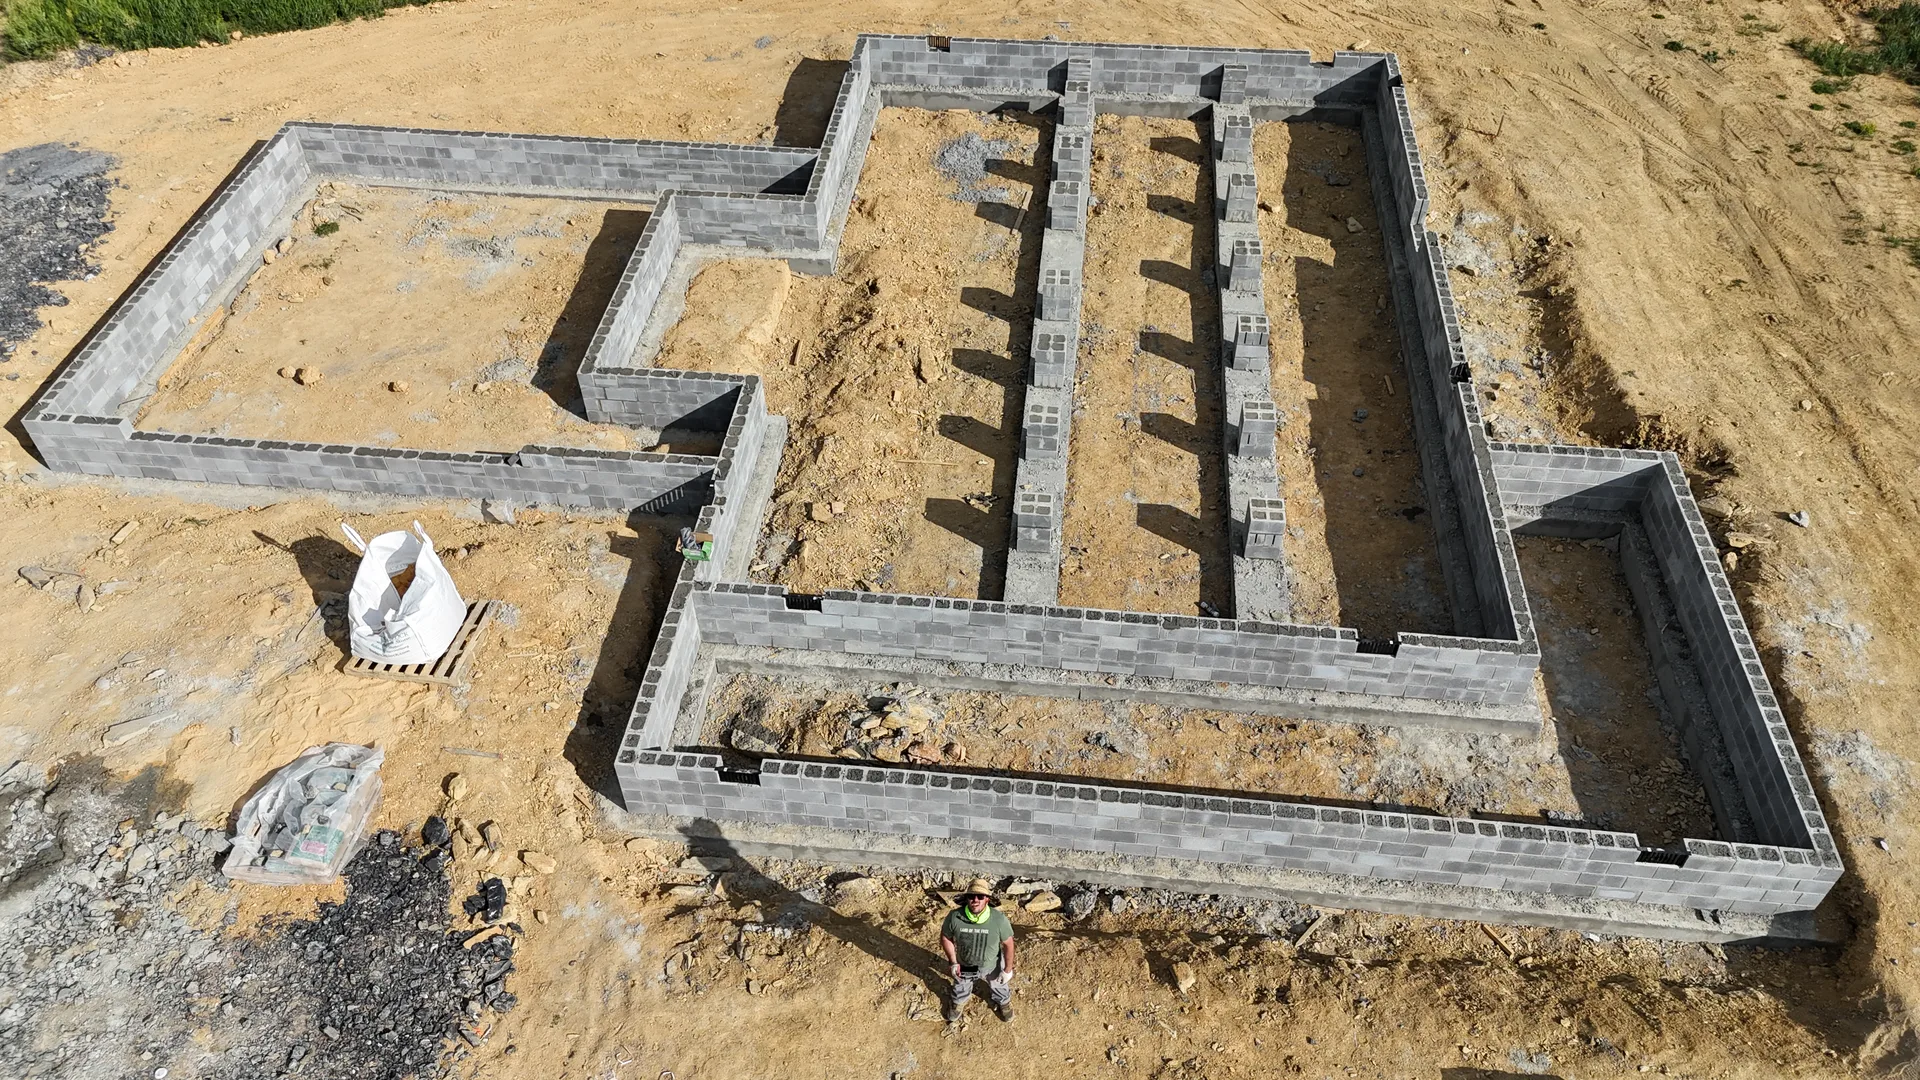
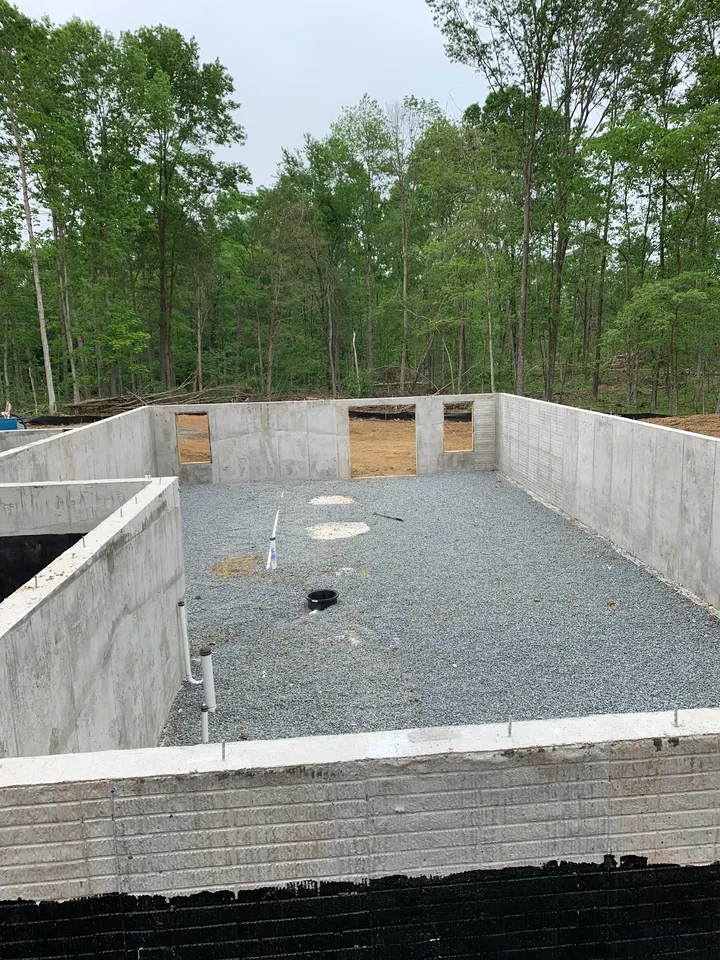
Full-height foundation walls create the lower level of a home. Our scope brings excavation, footings, walls, waterproofing, drainage and the basement slab together before the build moves upward.
Walkout layouts, openings and future finished-space needs are reviewed with the plans and site elevations.
Demanding work. Disciplined execution.
Built to the plans. Checked at every stage.
Our standard is precise execution of the approved project specifications, from bearing surfaces and reinforcement to concrete placement and water management. We coordinate required inspections and resolve field conditions before the next phase proceeds.
From dirt to done
One project, from access to finishes.
01 / Prepare
Site prep and roadway access
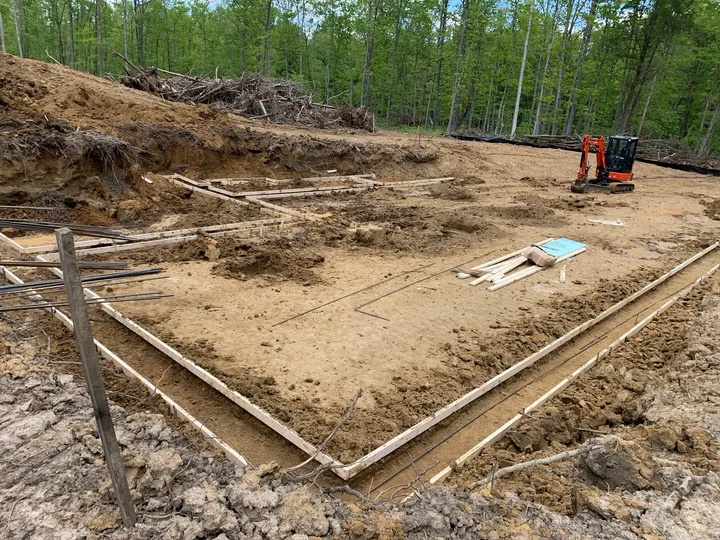
Clearing, construction access, roadway installation and excavation establish the working area and the path for equipment and deliveries.
02 / Build
Footings, walls and concrete
Our in-house foundation team carries the work through layout, formwork, reinforcement and concrete installation, with inspection stages built into the sequence.
03 / Protect
Water management and grading
Waterproofing, drainage, backfill and grading are coordinated with the foundation design and site conditions before the work is covered.
04 / Finish
Beyond the foundation
We can carry the broader residential project from the roadway and foundation through framing, exterior work, interior finishes and final grading. The full build scope is established with you at the start.
The work behind the service
A real foundation. A broader capability.
The 40 × 40 garage foundation in Culpeper is one example of Battlefield foundation work, not the limit of the service. The documented project includes site preparation, formwork, reinforcing steel and a finished slab with saw-cut joints.
The linked Culpeper garage project is credited to Battlefield Services, our sister company and a separate business.
Before we break ground
Foundation questions.
What types of foundations does Battlefield install?
We install slab-on-grade, crawlspace and basement foundations for residential construction, additions and garages. The foundation system is selected around the plans, site conditions and intended use of the building.
Is foundation installation handled in-house?
Yes. Battlefield performs foundation installation in-house, keeping site preparation and foundation work closely connected throughout the project.
Can you handle more than the foundation?
Yes. Our work can begin with clearing, roadway access and excavation and continue through the foundation, framing, exterior and interior finish process, and final grading. We define the complete scope for your project before work begins.
What should I provide to start a foundation conversation?
Share the property location, building plans if available, the intended foundation type, and whether you need foundation-only work or a broader construction scope. Access, elevations and site conditions are reviewed as part of planning.
Start with the ground
Let's build a solid start.
Tell us where you are building, which foundation you have in mind, and how far you want Battlefield to take the project.
540-222-3355