Rooted in Culpeper. Built around you.540-222-3355
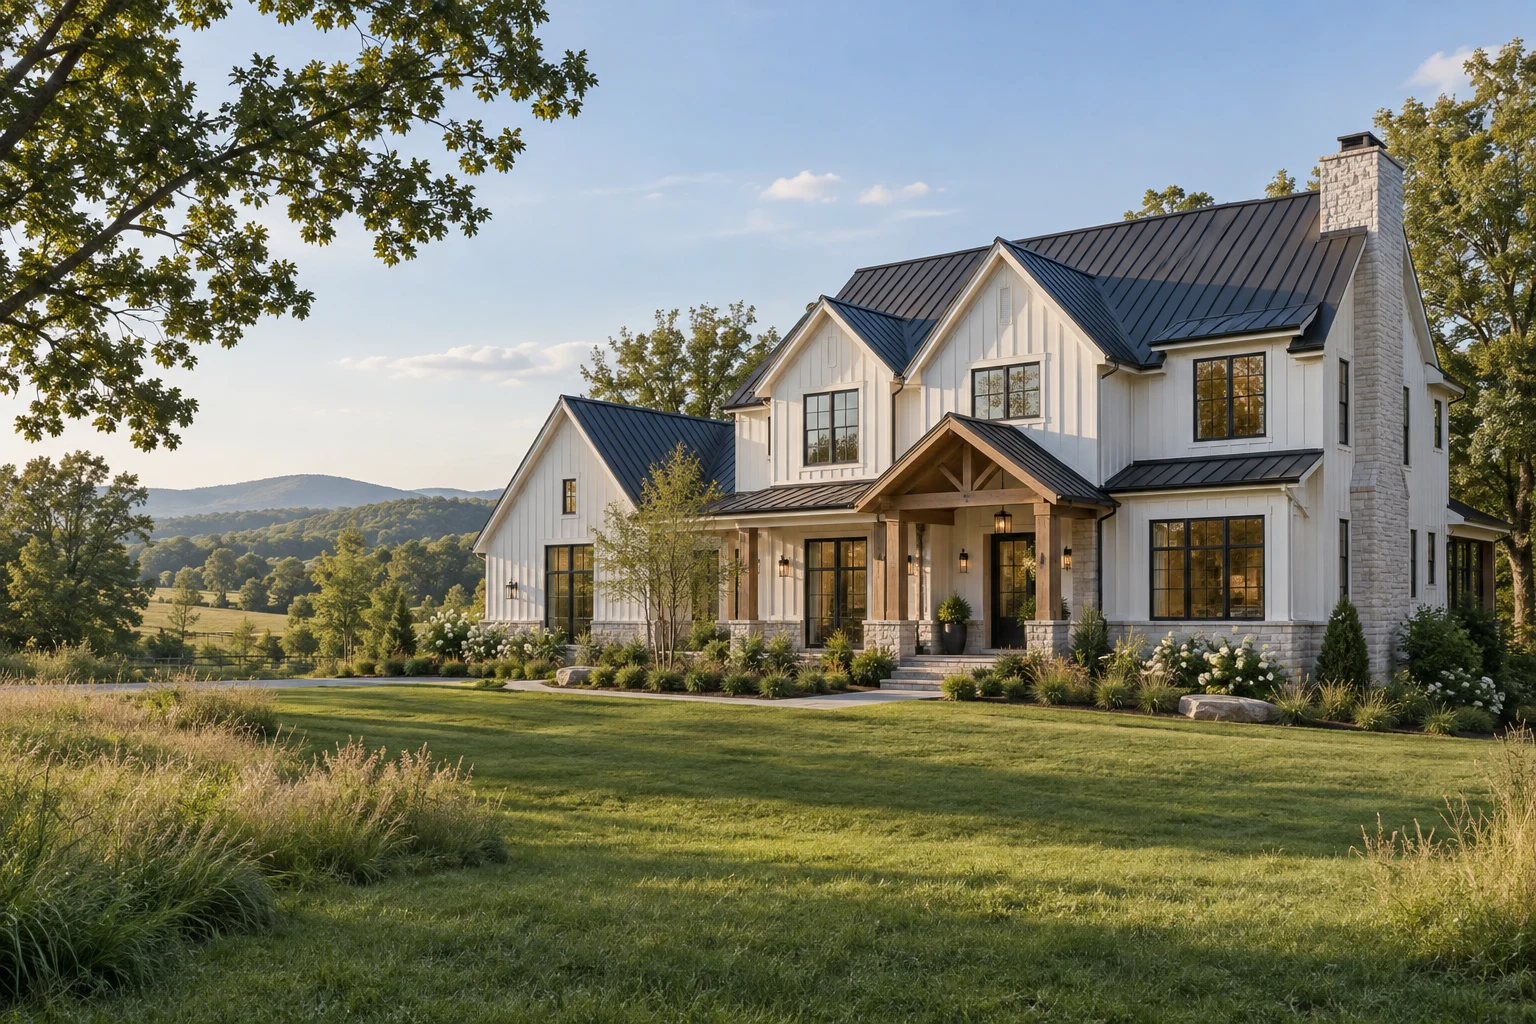
Residential design inspiration with connected wings, coordinated rooflines, and a welcoming entry

Battlefield Home Builders / Central Virginia

Home
additions.

More room. Same place you love.

Expand your home from the ground up, with new space that feels connected from the start.

Plan your addition
Culpeper & Central VirginiaFoundations / Structure / Finished space

Space for what comes next

Stay rooted.
Give yourself room.

When a different layout is not enough, an addition can create the floor area your household needs. Start with the purpose of the new space, then shape the footprint and its connection to your home.

01

Living & kitchen expansions

Create the gathering space your existing footprint is missing. Plan a larger kitchen, dining area, or family room around how it connects to the rest of the home.

  • Kitchen and dining extensions
  • Family-room additions
  • Connections to porches and outdoor living
02

Bedrooms & primary suites

Make room for changing household needs. Consider privacy, bathroom connections, storage, and the route from existing living areas into the new space.

  • Additional bedrooms
  • Primary suites and bathrooms
  • Closet and circulation planning
03

Attached garages & connecting spaces

Add practical space for vehicles, storage, and the everyday arrival home. Coordinate driveway access, floor levels, and connections to the house.

  • Attached garage additions
  • Mudrooms and connecting entries
  • Storage and utility areas

Before the footprint grows

Start with what
the property allows.

An addition connects new construction to a home that is already standing. Review the land, structure, and building systems together before committing to the size and location.

Discuss your property
01

The buildable area

Review the proposed footprint, property boundaries, setbacks, easements, and access before committing to a layout.

02

Ground and drainage

Consider slope, soils, excavation, foundation approach, and where water will go around the enlarged home.

03

The existing structure

Review load paths, floor levels, roof connections, and how the new opening into the house will be supported.

04

Utility capacity

Account for electrical, plumbing, heating and cooling, and any septic or sewer considerations created by the added space.

From dirt to done

A complete addition.
From foundation to finishes.

The new footprint is only part of the work. The scope should also account for connections inside the house, weather protection, utility changes, and the property around the finished addition.

  1. 01

    Plan & define

    Review the site and existing home, establish the layout and scope, and identify design, engineering, permitting, and budget needs.

  2. 02

    Groundwork & foundation

    Coordinate access, excavation, footings, foundation work, drainage, and inspections for the new footprint.

  3. 03

    Structure & enclosure

    Build the framing and roof, connect the addition to the existing structure, and coordinate windows, doors, flashing, and weather protection.

  4. 04

    Systems & finishes

    Coordinate building systems and interior finishes, complete exterior transitions, and review the finished work and remaining details.

Where old and new meet

Make the connection
feel natural.

Match the scale and character of the house while solving the details you will use every day. A thoughtful addition works from the driveway, through the existing rooms, and into the new space.

Also changing your existing rooms?

Structure and weather

Plan roof intersections, flashing, drainage, foundation connections, and support around new openings.

Inside the home

Coordinate floor heights, doorways, circulation, heating and cooling, lighting, and the transitions between finishes.

Around the property

Account for construction access, staging, driveway connections, final grading, and restoration of disturbed areas.

Before you add on

Plan with
better answers.

Talk to Battlefield
Can Battlefield build an addition from the ground up?

Yes. We can take on additions from site preparation and foundations through framing, the exterior shell, building-system coordination, and interior finishes. The scope is developed around the property and the connection to the existing house.

How do I know whether my property has room for an addition?

The first review considers the desired footprint, boundaries, setbacks, easements, access, drainage, and existing utilities. These constraints help determine where an addition can fit before the design is developed further.

Will the addition match my existing home?

We plan rooflines, proportions, windows, siding, trim, and interior transitions together. Material availability and the age of existing finishes can affect exact matching, so those decisions belong in the design and selection process.

Does an addition need a new foundation?

A ground-up addition generally needs a foundation designed for its loads and site conditions. The approach and connection to the existing home depend on grade, soils, structure, and the design.

Can I stay in the house while the addition is built?

That depends on the connection work, utility interruptions, safe access, and the rooms affected. We discuss how the site can be separated from living areas and which phases may require different arrangements.

What affects the cost and schedule of an addition?

Size, site access, foundation requirements, structural connections, utility capacity, design, permits, selections, and material lead times all matter. A useful scope also addresses work inside the existing home and restoration outside the new footprint.

Should I remodel or build an addition?

Remodeling can improve layout and function within the existing footprint. An addition creates new floor area. Start with the space you need and what your existing home can accommodate; some projects benefit from both, planned as distinct parts of the scope.
Make room for your next chapter

What space
would you add?

Share your property location, the space you need, and any size ideas or drawings you already have. We can start with the possibilities and the next practical step.

540-222-3355

Ground-up additions in Culpeper and Central Virginia.

Opens an email draft with your project details. Prefer a conversation? Give us a call.