Rooted in Culpeper. Built around you.540-222-3355
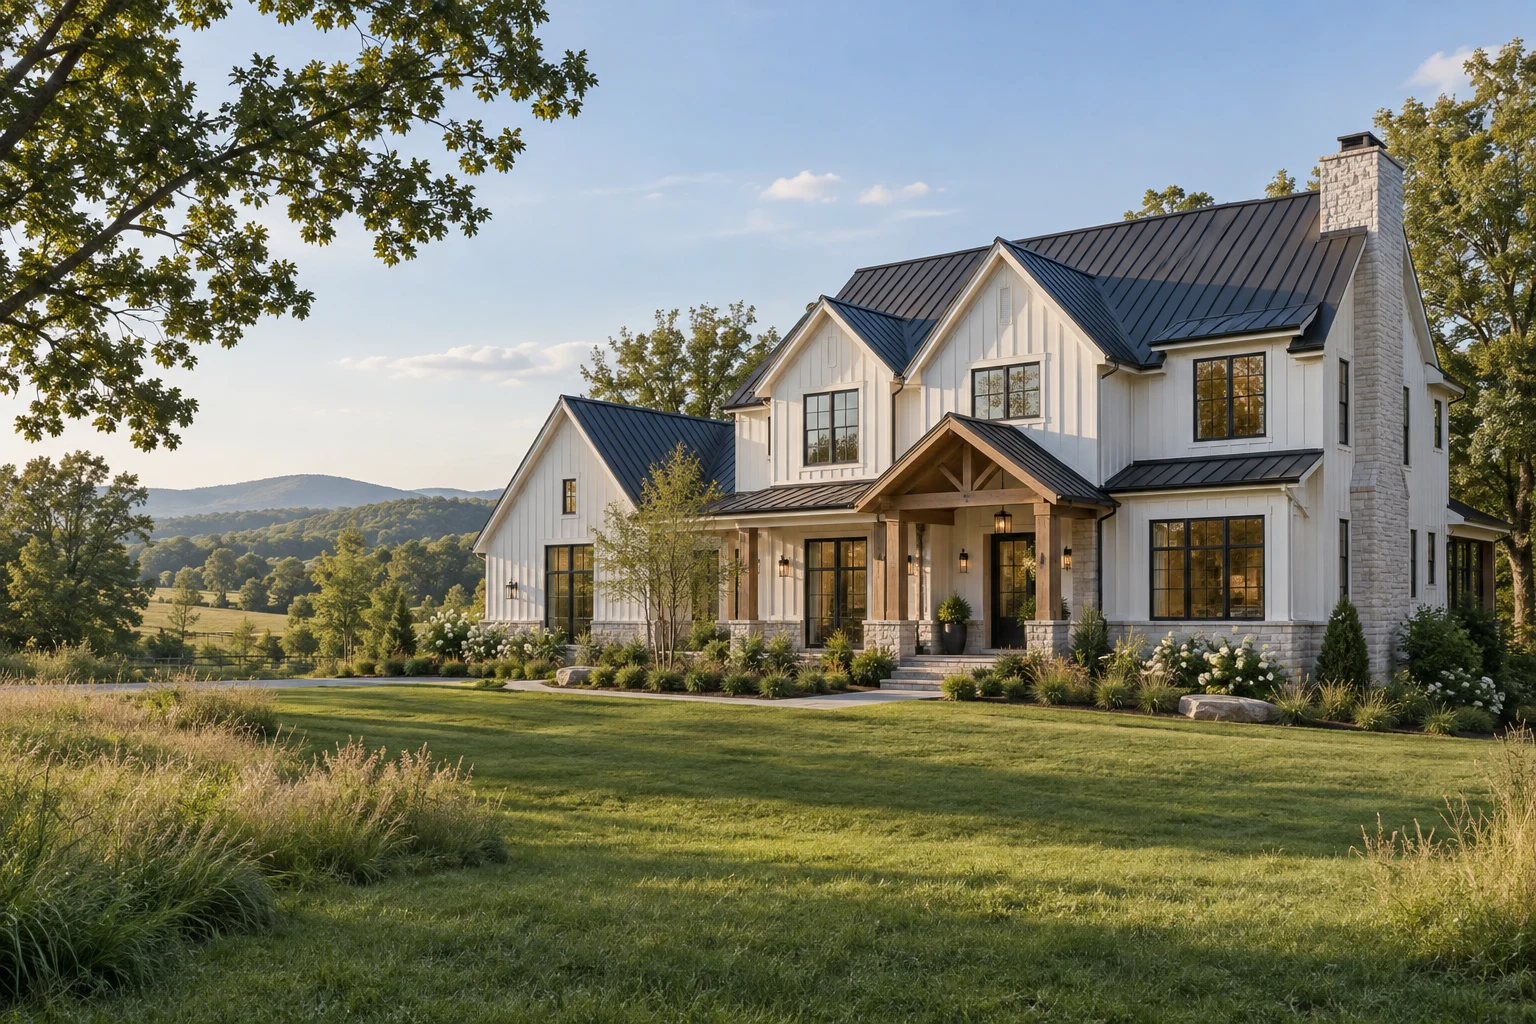
Modern farmhouse design with a covered porch and a Virginia countryside setting

Custom homes. Central Virginia.

Battlefield
Home Builders.

From dirt to done.

Your land. Your way of living. A home planned around both.

Find your home style
Culpeper & Central VirginiaThe modern farmhouse collection

A home is more than a floor plan.

Land. Architecture. The life you want to live.Start with your land

The home collection

Find your kind of home.

Farmhouse warmth. Modern simplicity. Space to spread out. Explore design inspiration, then shape a custom plan around your land and your life.

6home directions / Designed around you

2,200-2,600 SF / Design inspiration

Battlefield Farmhouse

Bed
4
Bath
2.5
Garage
2-car
Stories
1.5
Explore this direction

Open rural lots, gentle slopes, family-focused acreage

Covered porch, mudroom entry, optional rear deck

Foundation options: Basement, Crawlspace. Layout and specifications are tailored during design.

Make it yours

2,800-3,400 SF / Design inspiration

Culpeper Modern

Bed
4
Bath
3.5
Garage
3-car
Stories
2
Explore this direction

View-oriented land, open interiors, long driveway arrivals

Glass-forward living, covered terrace, pool-ready rear yard

Foundation options: Basement, Slab. Layout and specifications are tailored during design.

Make it yours

3,500-4,500+ SF / Design inspiration

Battlefield Estate

Bed
5
Bath
4.5
Garage
4-car
Stories
2
Explore this direction

Large parcels, premium arrival sequence, outdoor living zones

Guest suite, finished basement option, pool and patio planning

Foundation options: Basement. Layout and specifications are tailored during design.

Make it yours

1,900-2,200 SF / Design inspiration

Piedmont Craftsman

Bed
3
Bath
2
Garage
2-car
Stories
1
Explore this direction

Efficient family lots, wooded edges, simpler driveway access

Deep front porch, rear patio, compact site footprint

Foundation options: Crawlspace, Slab. Layout and specifications are tailored during design.

Make it yours

2,100-2,450 SF / Design inspiration

Ridgeview Ranch

Bed
3
Bath
2.5
Garage
2-car
Stories
1
Explore this direction

Wide lots, aging-in-place goals, clean site circulation

Wide rear porch, open kitchen, optional walkout basement

Foundation options: Basement, Crawlspace, Slab. Layout and specifications are tailored during design.

Make it yours

3,300-3,750 SF / Design inspiration

Madison Retreat

Bed
5
Bath
3.5
Garage
3-car
Stories
2
Explore this direction

Acreage, guest space, family gathering and outdoor rooms

Screened porch, guest suite, shop or detached garage option

Foundation options: Basement, Crawlspace. Layout and specifications are tailored during design.

Make it yours

Your land. Our starting point.

Great homes begin
with good ground.

That view you love. The trees you want to keep. The driveway that brings you home. We start with the whole property, so your house belongs on it.

Talk through your property
Culpeper, Orange, Madison, Fauquier
and surrounding Central Virginia communities
01

Access and approach

Driveway alignment, construction entry, slope, culverts, sight lines, and equipment access can shape the entire budget.

02

Clearing and grading

Tree removal, pad location, rough grade, drainage paths, erosion controls, and stormwater work should be understood early.

03

Foundation fit

Basement, crawlspace, or slab decisions depend on grade, soils, drainage, waterproofing, utilities, and how the home should live.

04

Utilities and approvals

Power, septic, well, sewer, setbacks, permits, inspections, and trade requirements affect schedule and next-step planning.

The way home

A clear path.
From first idea to front door.

Know what comes next. We connect the decisions about your land, your home, and your budget from the beginning.

01

Land, design & budget

Make a plan

Land and feasibility

Site visit, property review, access, utilities, topography, zoning, permitting, and septic or well considerations.

Design and budget

Home concept, layout, size, features, allowances, preliminary scope, and budget planning before major commitments.

02

Site, structure & systems

Bring it to life

Site development

Clearing, excavation, grading, temporary access, drainage, and coordination for utilities and inspections.

Foundation

Footings, basement, crawlspace, or slab preparation with waterproofing, drainage, and structural readiness.

Structure

Framing, roofing, windows, exterior shell, and coordinated inspections as the home takes shape.

Systems

Electrical, plumbing, HVAC, gas where applicable, and specialty trade coordination handled by qualified professionals.

Interior

Drywall, flooring, cabinets, trim, paint, fixtures, and finish selections guided by scope and allowances.

03

Outdoors & finishing touches

Make it home

Exterior and site completion

Driveway, deck, patio, grading, drainage, pool preparation, and landscaping coordination around the finished home.

Final walkthrough

Punch list, documentation, final inspections, and turnover when the work is ready for the owner.

A budget grounded in reality

Start with the whole picture.

The house is one part of the investment. A useful budget also accounts for the land, foundation, utilities, driveway, and the finishes that matter to you.

Let's talk numbers

The site

Clearing, grading, driveway access, drainage, well or septic, and utility connections.

The home

Square footage, structure, rooflines, windows, mechanical systems, and foundation.

The details

Cabinetry, flooring, fixtures, porches, outdoor living, and selection allowances.

Built from the ground up

The right foundation
for your property.

Grade, drainage, soil, and the way you want to use your space all help determine what belongs below your home.

01

Basement

A strong option where grade, drainage, budget, and owner goals support usable lower-level space.

02

Crawlspace

A practical middle path for many sites, especially when access, moisture control, and serviceability matter.

03

Slab-on-grade

A streamlined foundation approach when soil, elevation, utilities, and home design align.

Room to live outside

Life doesn't stop
at the back door.

Slow mornings on the porch. Dinner on the deck. A backyard that feels like your own retreat. Plan the home and everything around it together.

Porches & decks / Patios & pools / Driveways & hardscapes

Plan the whole property

The Battlefield connection

Grounded in real field experience.

Battlefield Home Builders brings the home and property into one conversation, building on Battlefield Services' experience in site work, excavation, concrete, foundations, decks, pools, and exterior construction.

More possibilities for the home you have

Remodel. Reimagine. Add on.

Interior and exterior remodeling, whole-home renovations, and additions built from the ground up. Make your existing home fit the way you live today.

Before you build

Good questions.
Straight answers.

Talk to Battlefield
How much does it cost to build a custom home in Culpeper VA?

Cost depends on the home size, site conditions, foundation, utilities, finishes, permits, engineering, and owner selections. A responsible budget starts with a land review and a defined scope.

Can you build on land I already own?

Yes. The planning process starts with access, clearing, grading, soil and site conditions, septic or well needs, power, driveway, setbacks, drainage, and permitting review.

How long does it take to build a custom home?

Timeline depends on design, permitting, site development, foundation type, weather, inspections, material lead times, and project scope. Early planning helps identify schedule risks before construction begins.

Do I need architectural plans before contacting you?

No. You can start with land, a rough concept, or a budget target. Final design, engineering, and code-required plan work should be handled by qualified professionals where required.

Can Battlefield help with land clearing and foundations?

Battlefield's existing field experience includes site work, excavation, concrete, foundations, decks, pools, hardscapes, and exterior construction through Battlefield Services.

What areas do you build in?

The primary focus is Culpeper, Virginia, with planning for Orange, Madison, Fauquier, Warrenton, Locust Grove, Spotsylvania, Fredericksburg, and surrounding Central Virginia communities.

Can you help with septic and well coordination?

Yes, the planning process can account for septic, well, utilities, and access needs. Design, engineering, and code-required specialty work should be completed by qualified professionals where required.

Can Battlefield build my deck, driveway, pool, or outdoor living too?

Those improvements are part of the broader Battlefield strength. The goal is to plan the home and the property together instead of treating the exterior as an afterthought.

Can I customize one of your home concepts?

Yes. The home concepts are starting points for a custom plan. Final design, engineering, pricing, and permitting are shaped around the property and owner selections.

Do you build garages, additions, and whole-home renovations?

Yes. Garages, additions, and whole-home renovation conversations can be planned alongside custom home and property improvement work.

Do you handle permits?

Permitting is considered during planning and project management. Requirements vary by county, scope, and trade, and regulated work must follow Virginia and local rules.

What is included in a custom home estimate?

A useful estimate should define scope, assumptions, allowances, site development needs, foundation approach, major selections, utility considerations, exclusions, and next-step decisions.
Let's make it yours

Your next chapter
starts here.

Have land, a home idea, or a few questions? Tell us where you are in the process. We'll help you find the next step.

540-222-3355

Based in Culpeper. Serving Central Virginia.

Home size, budget & foundation

Opens an email draft with your project details. Prefer a conversation? Give us a call.