Battlefield project / Spotsylvania, Virginia
House construction.
From the ground up.
The work beneath the home. The structure above it. Follow the build through real project photographs.
Explore the projectOne property. A sequence of connected work.
A house starts long before the walls go up.
For this Spotsylvania project, Battlefield's scope included the access roadway, clearing, excavation, footings, foundation walls, waterproofing, framing, and rough and final grading.
The photographs follow the property through foundation work and the rising structure, then show exterior and interior progress. Together, they tell the story of how the site and the house take shape.
01 / Below the home
Excavation, footings, and foundation walls.
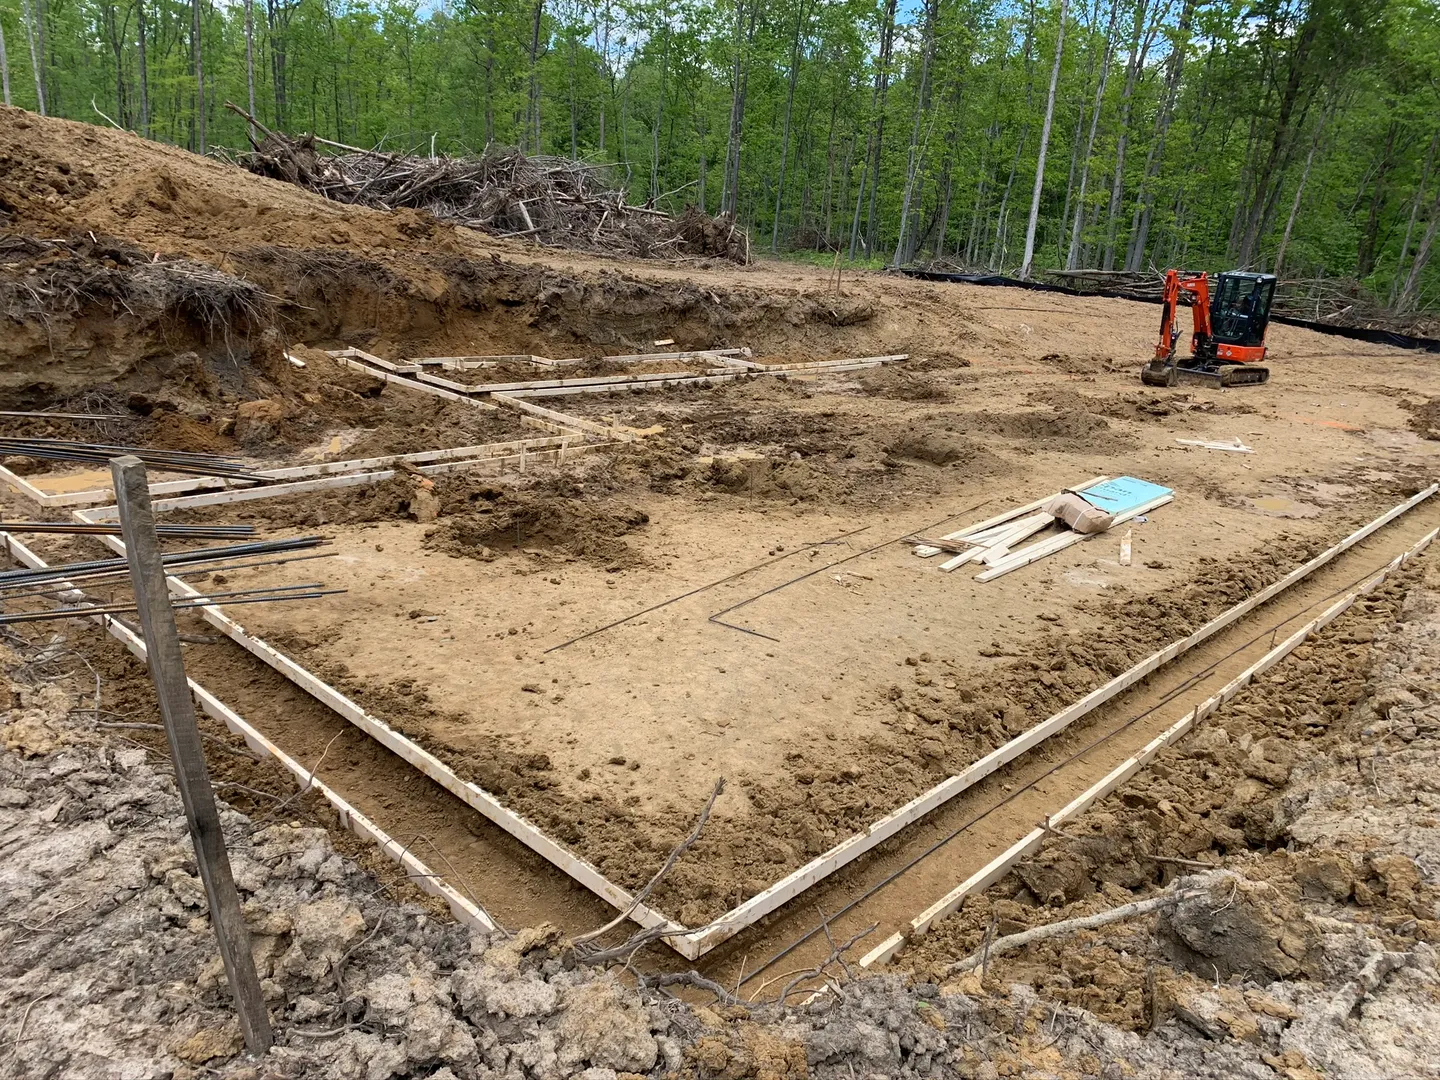
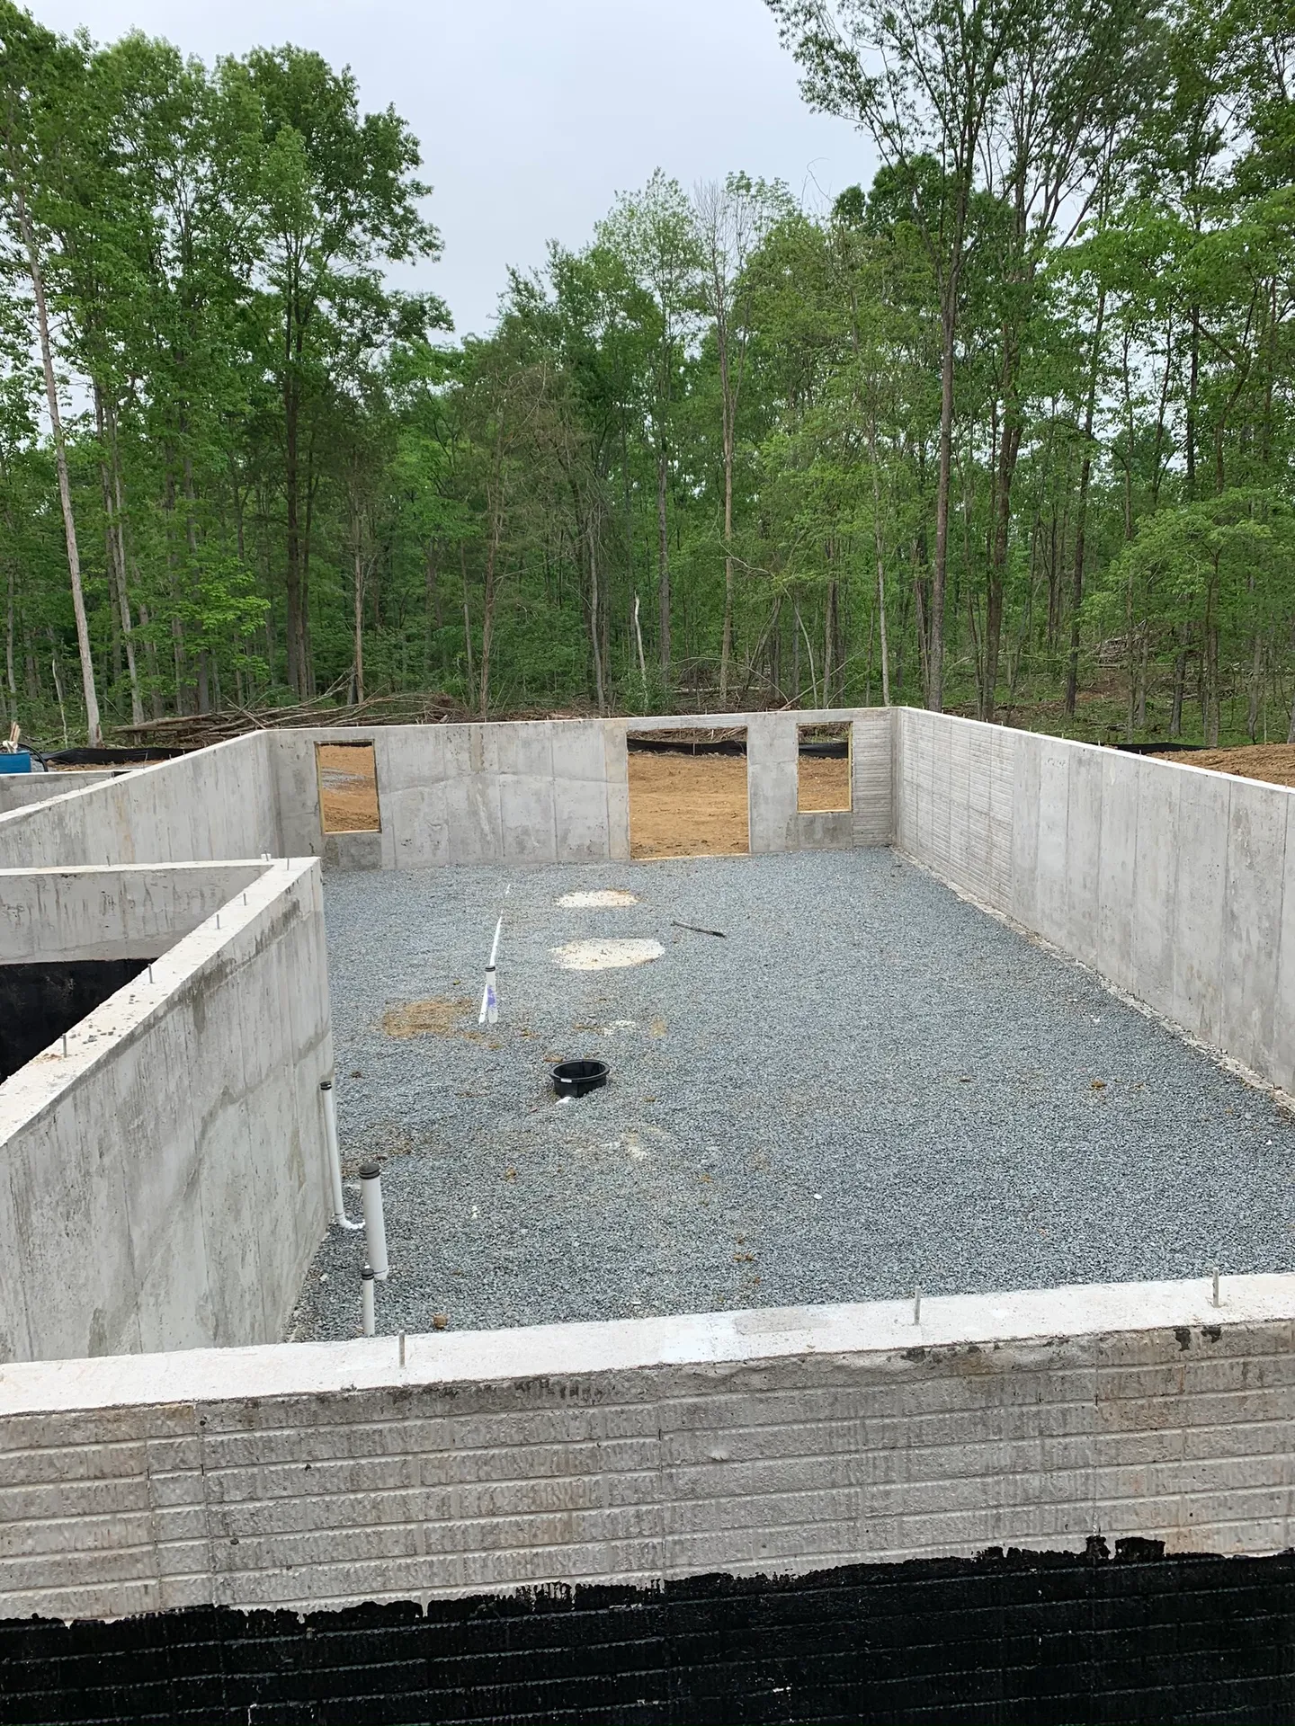
Clearing and excavation opened the building area. Footings established the base, followed by foundation walls and waterproofing. These early views show the work that later sits beneath the finished rooms.
02 / The house takes shape
From foundation to roofline.
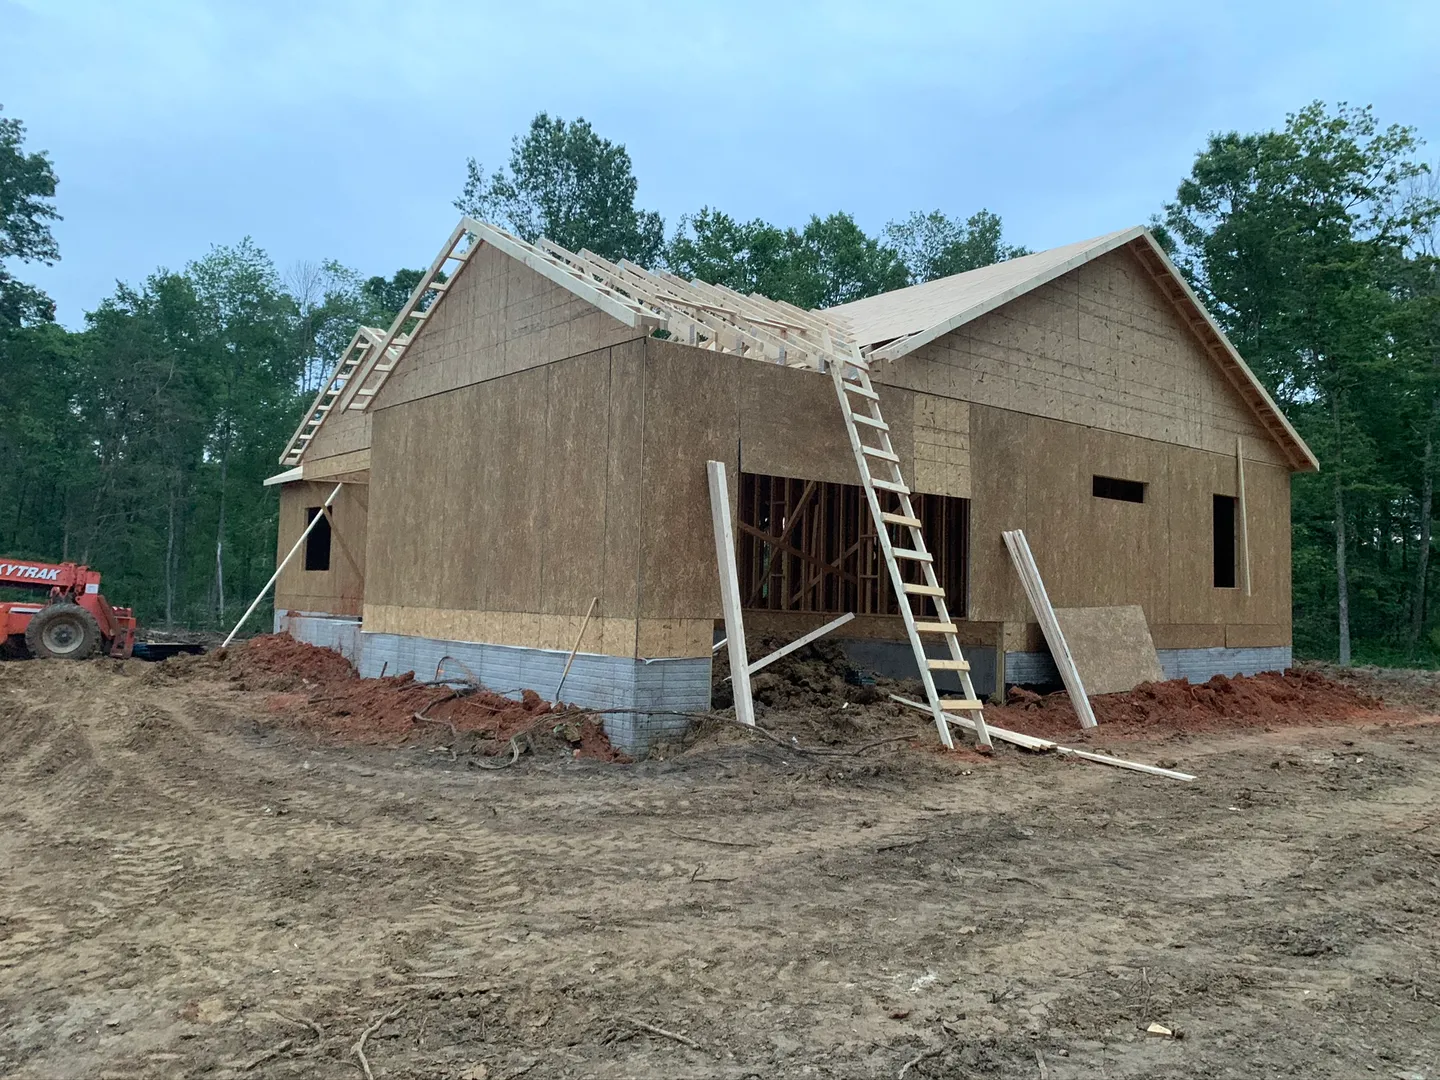
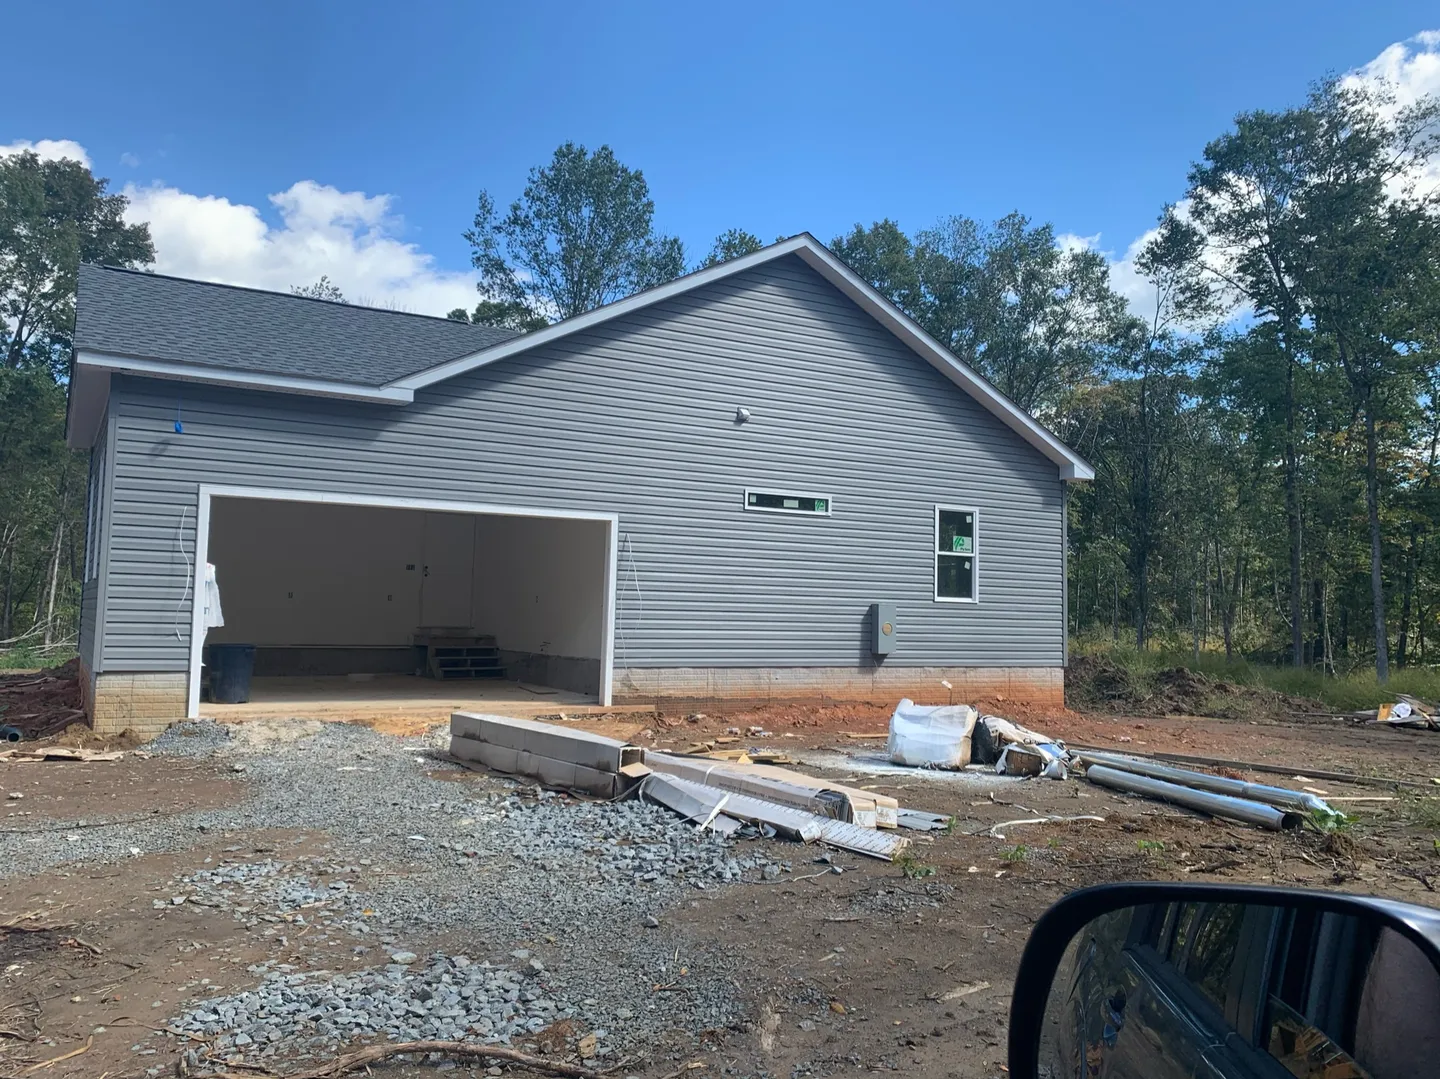
Framing defines the rooms, openings, and roof geometry. The construction views trace that transition from exposed roof framing and sheathing to an exterior with siding and windows in place.
03 / Inside the structure
Spaces become rooms.
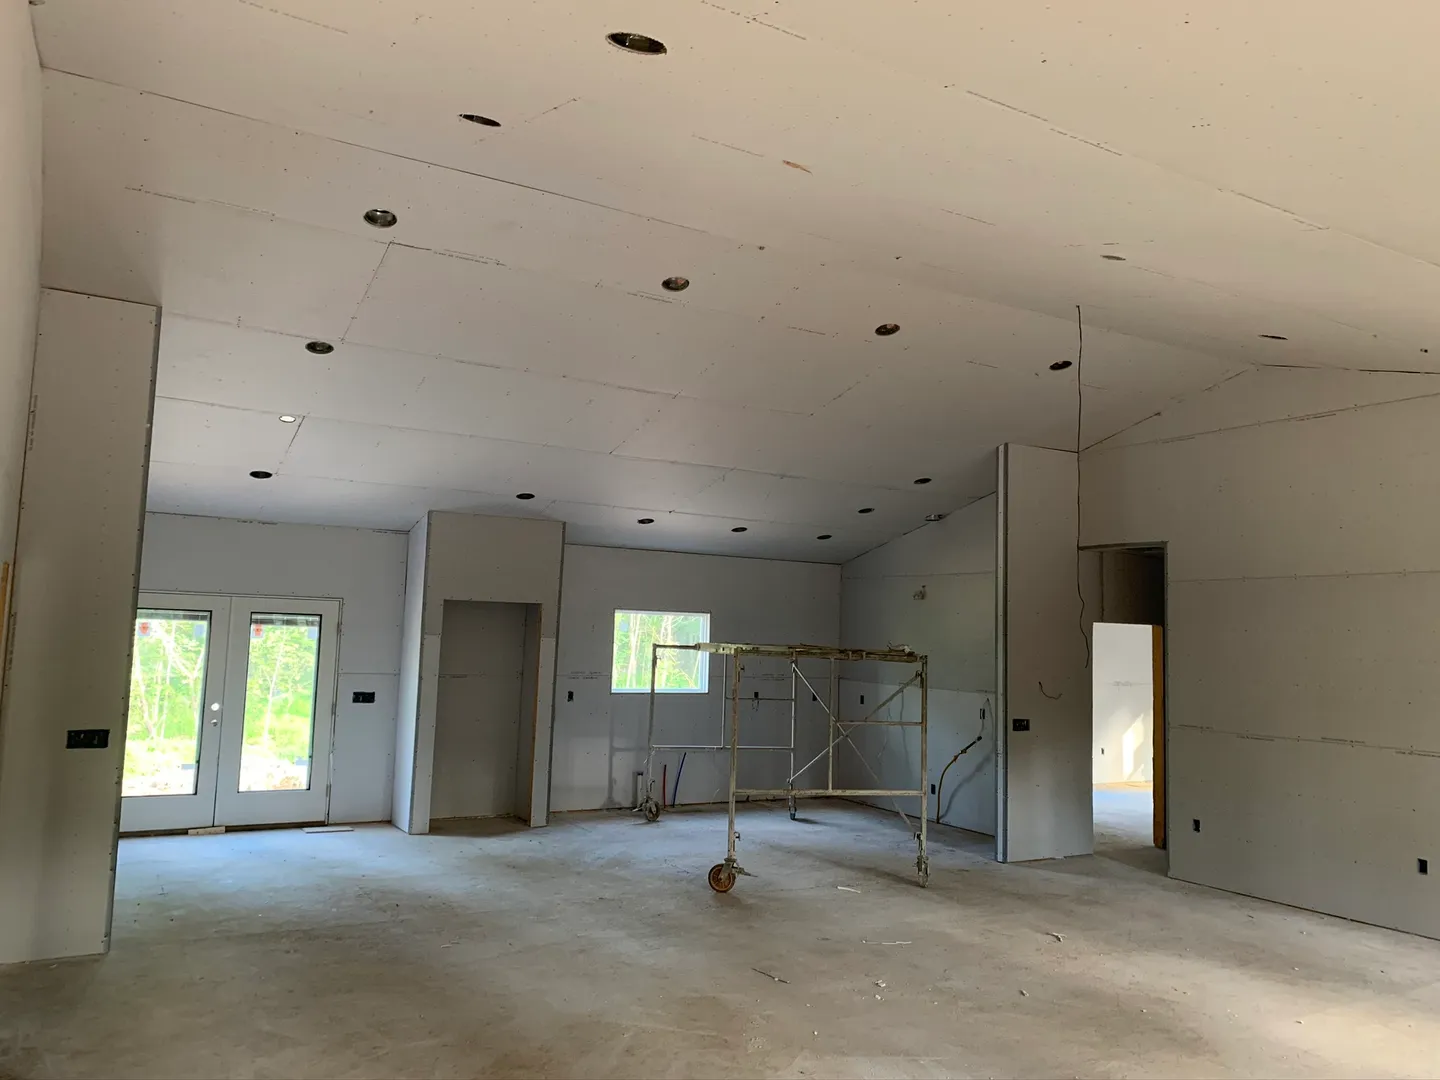
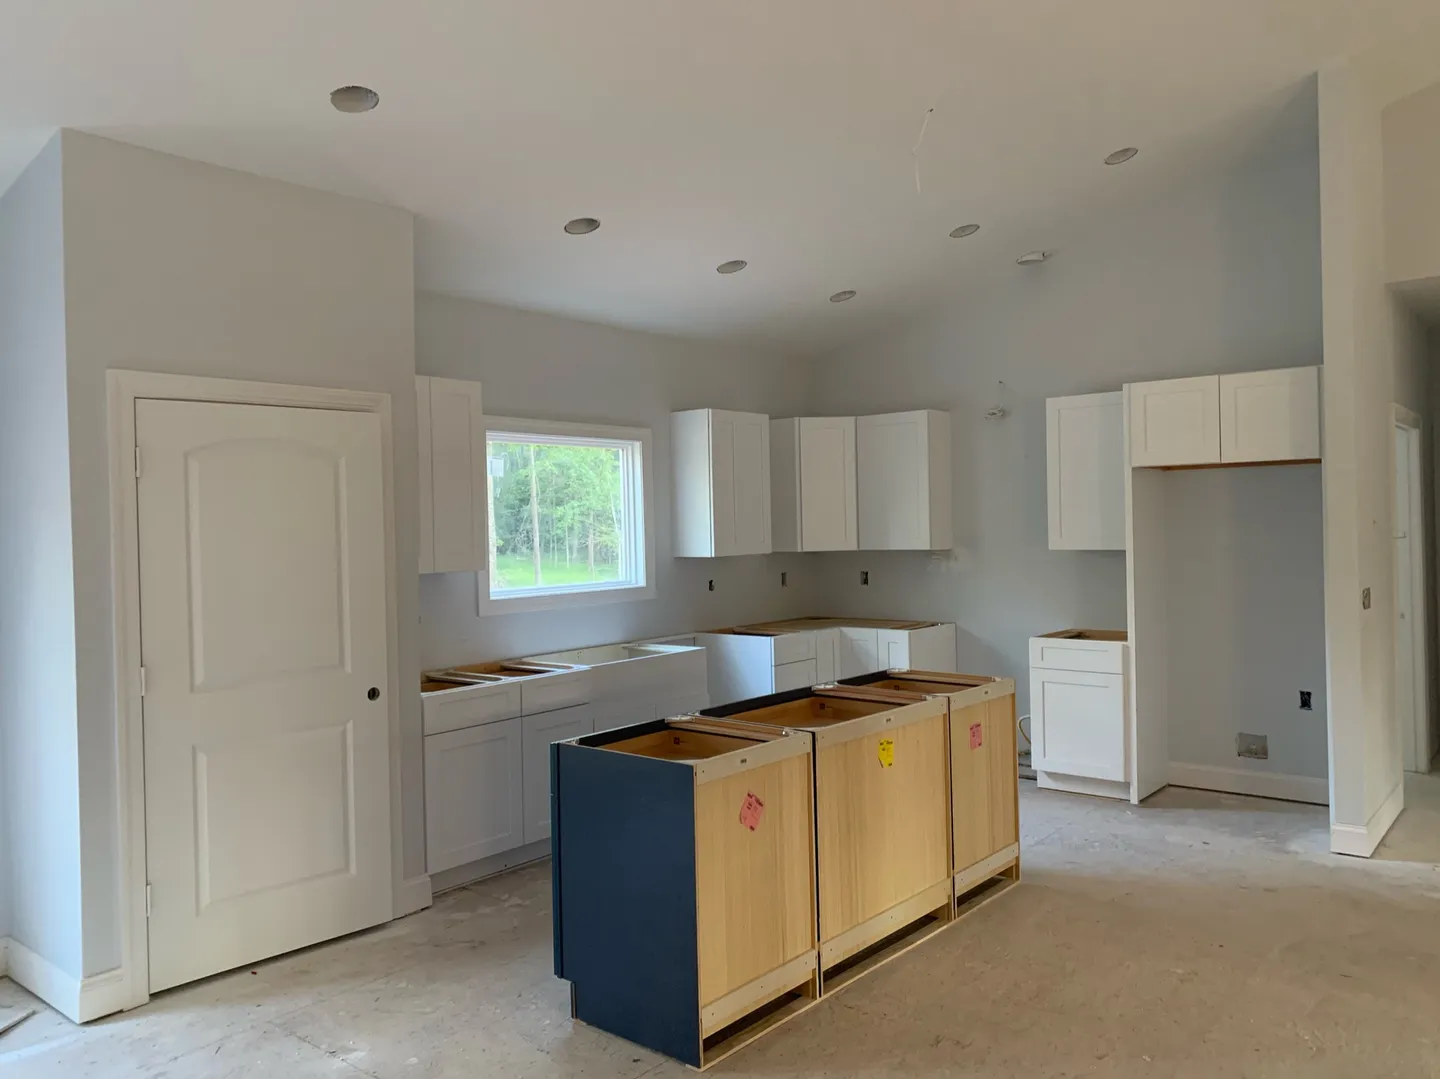
Drywall brings the interior layout into focus. A later kitchen photograph shows cabinets and the island during installation, before countertops and the remaining finishes.
04 / Home and site together
The whole property comes into view.
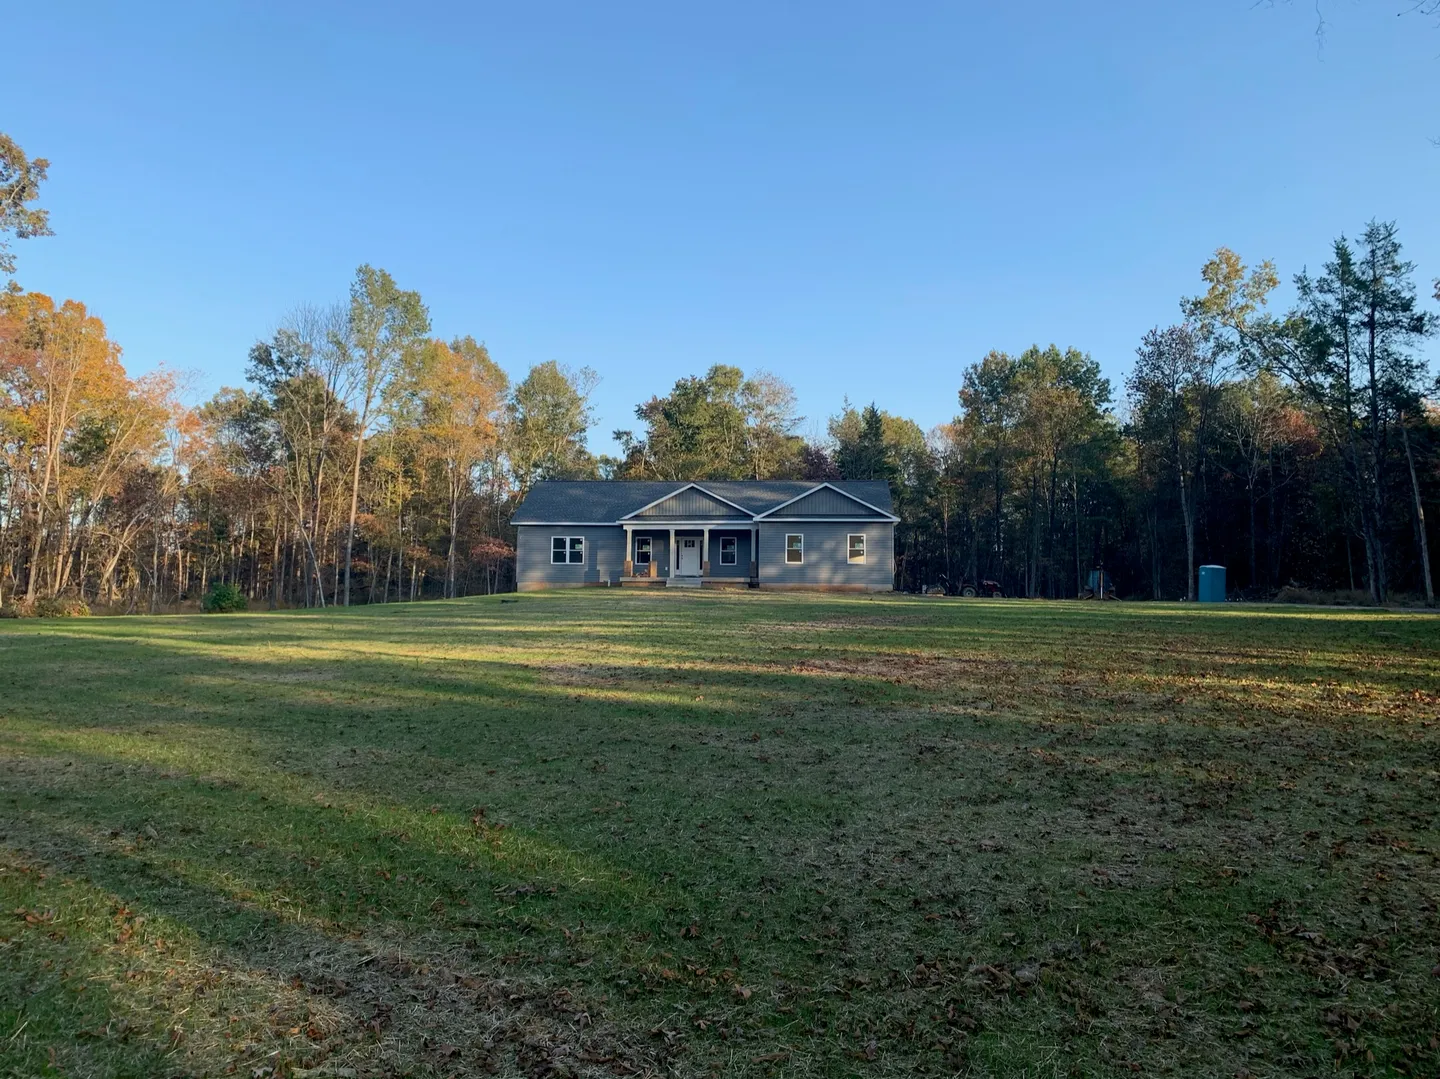
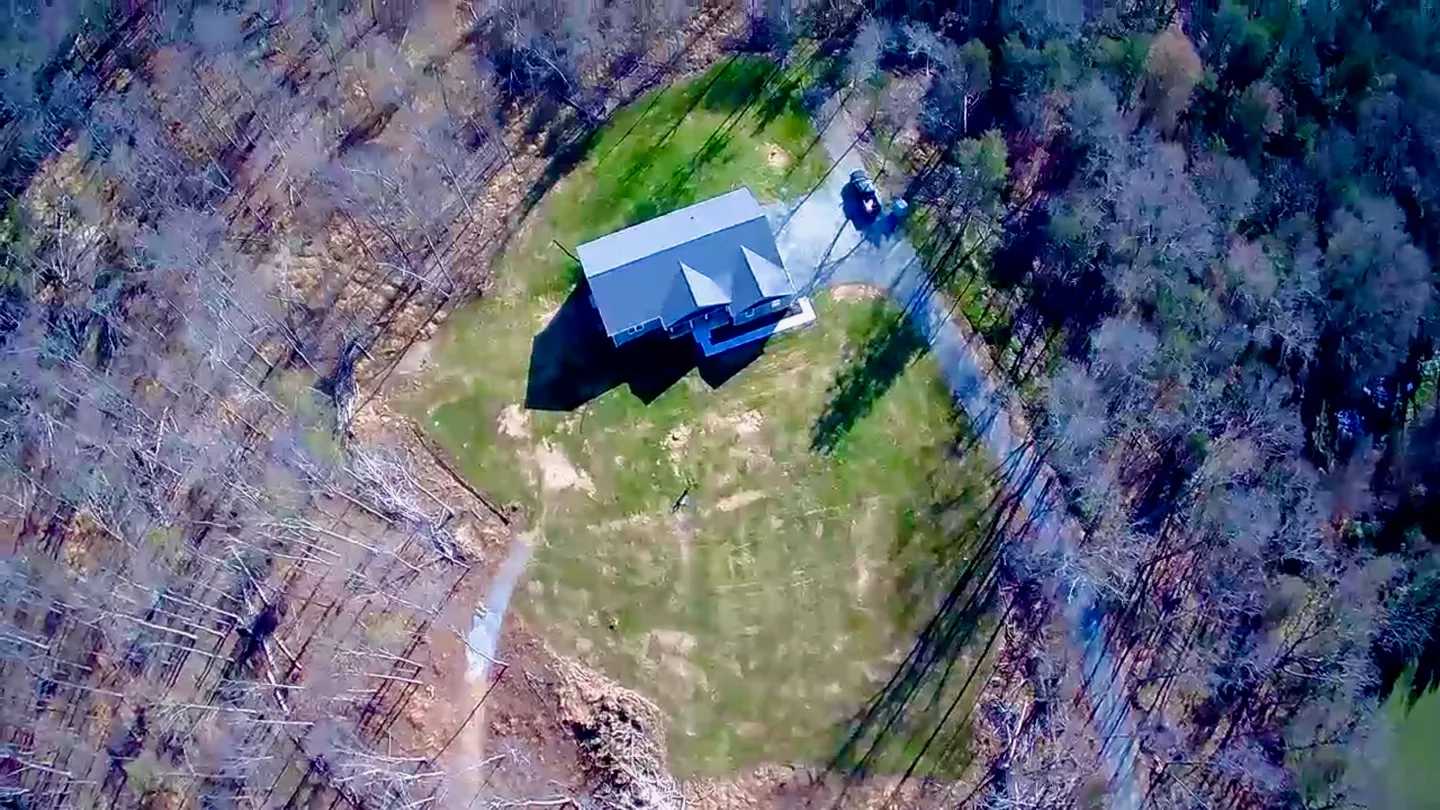
Roadway access and grading are part of the house-building story, not separate afterthoughts. The front and aerial views show how the home sits within the clearing, with access alongside the house and trees around the property.
Your next chapter
Let's talk about your home.
Have land, a house plan, or an idea for more space? Share your location and what you want to build.
540-222-3355